 CabinetPilot
See your cabinetrybefore you buy.
Enter your wall lengths and ceiling height. CabinetPilot turns them into a dimensioned 2D drawing and a 3D model you can spin, with a live, GST-inclusive price for the cabinetry that updates as you design. Benchtops are quoted separately. Then generate a photorealistic render, with or without a photo of your space.
Flat-pack supply. Benchtops are quoted separately.
One design. Three ways to see it.
Every design comes as all three. Not a quote, an actual picture of what you're buying.
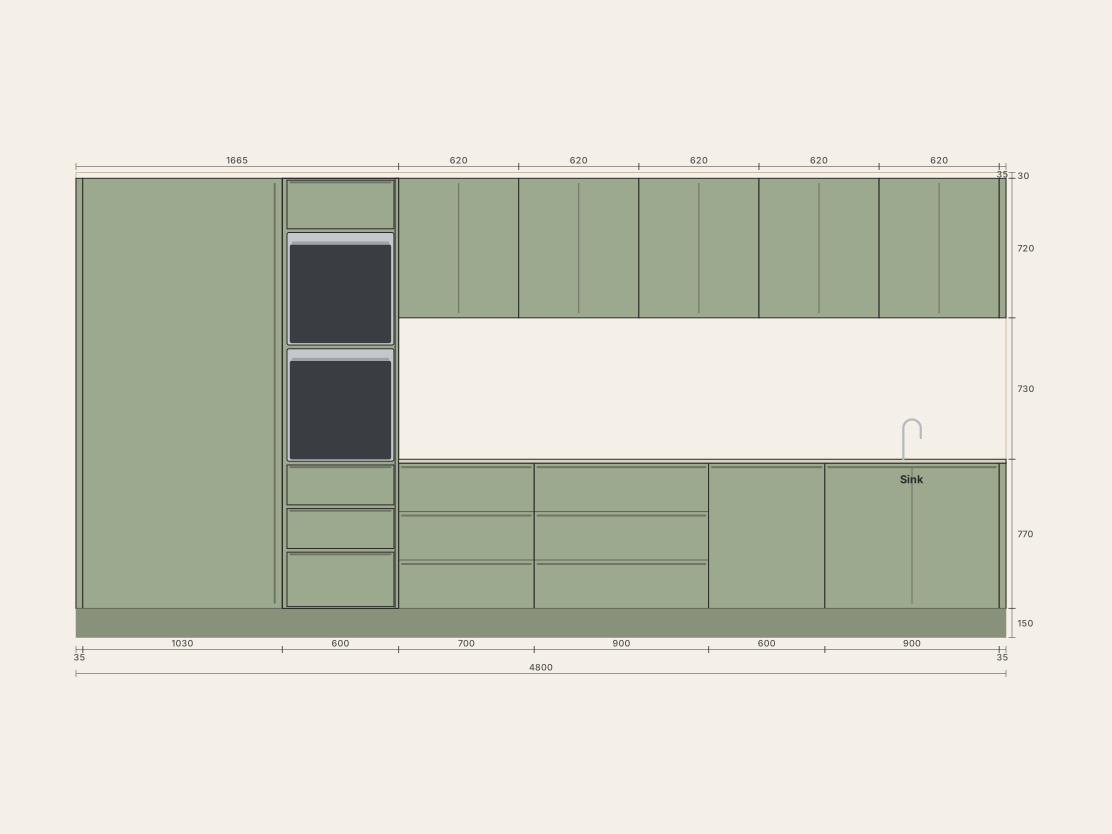
Dimensioned front elevation and plan, built from real manufacturing libraries.
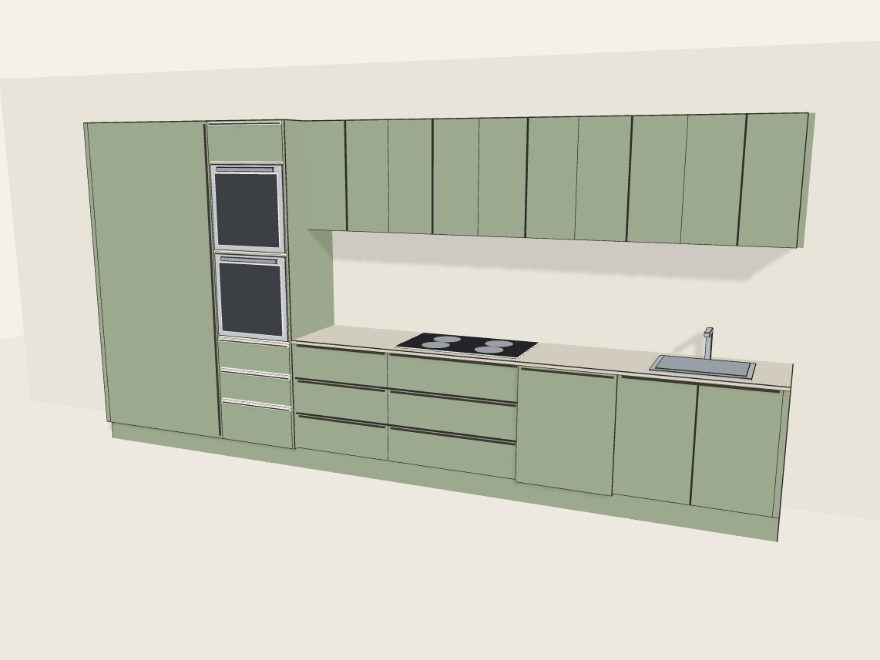
Walk around your design from every angle, on any device.
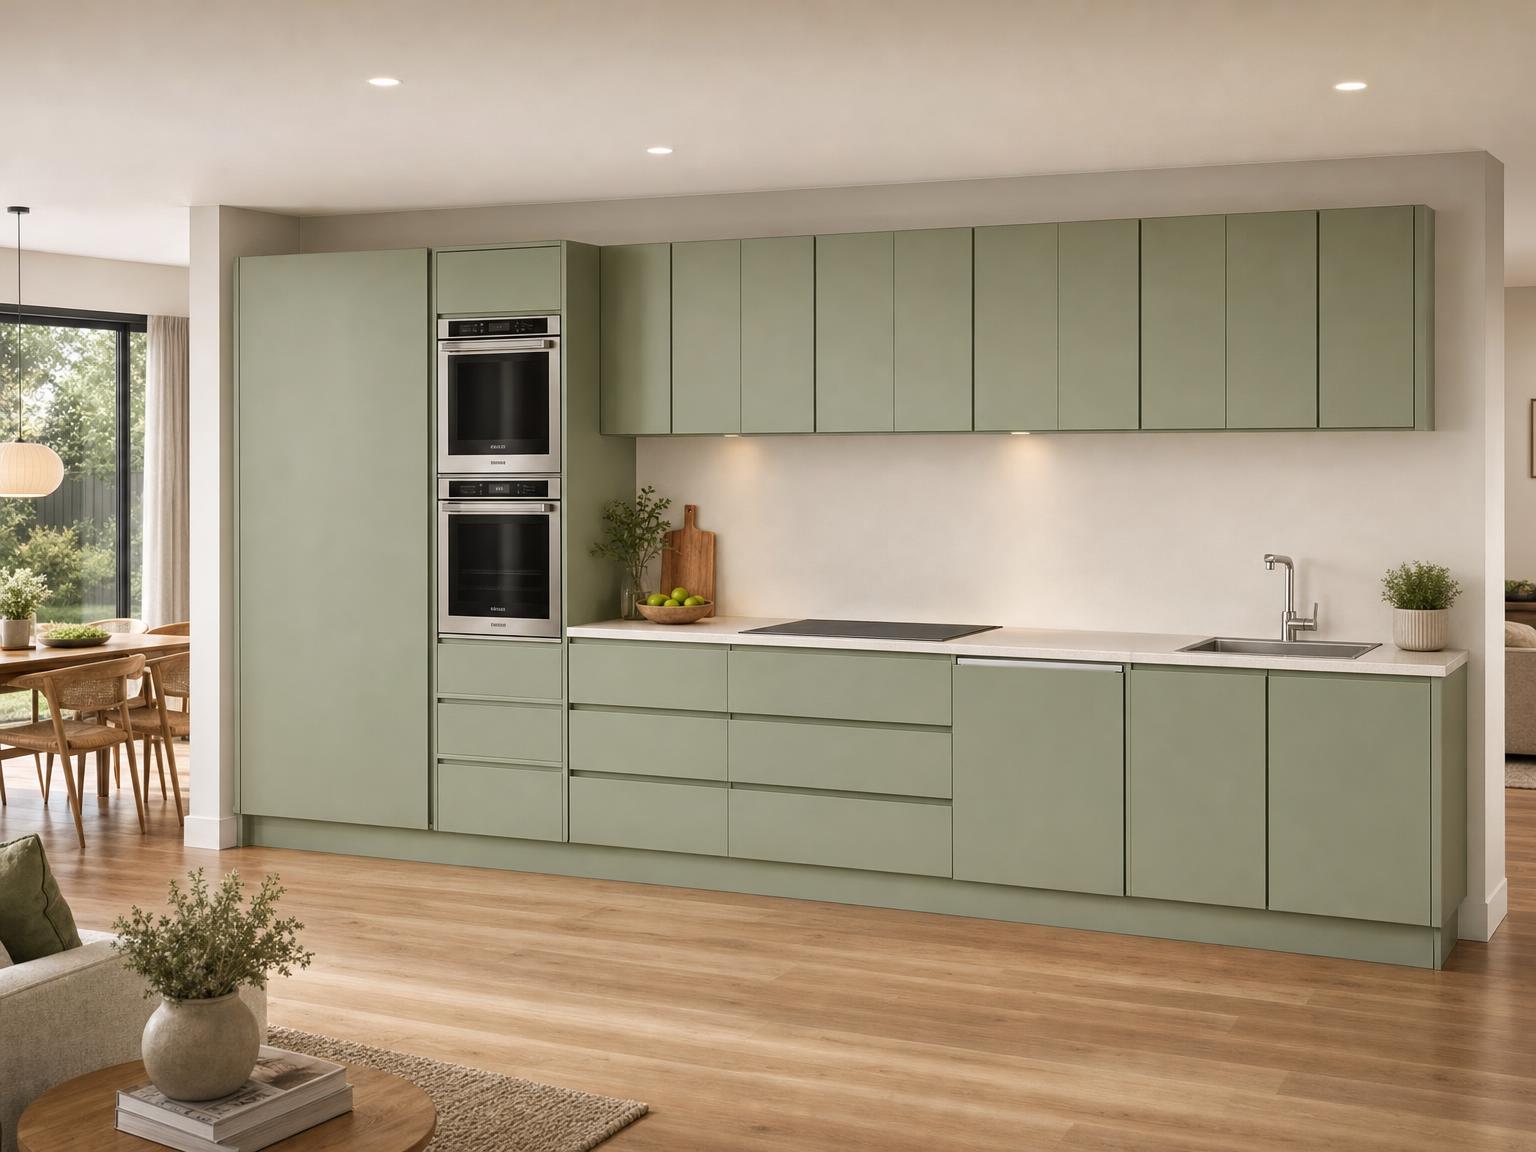
A render generated from your design. Add a photo of your space to see it in your own room.
A finished picture beats a quote form.
- Type millimetres into a spec form
- Bring a tape measure and trade know-how
- A number changes; you never see the result
- Sign up, then wait days to be matched
- See your room designed and priced as you go
- Your wall lengths and ceiling height
- A 2D drawing, a 3D model, and a render of your room
- Start designing now, free
From idea to order in minutes.
A worked example: a single-wall kitchen on a 4800 mm wall with a 2400 mm ceiling, priced for flat-pack supply.
- 01Measure your room.
Choose the room and its shape, then enter your wall lengths and ceiling height. Bench height and cabinet depth start at the usual sizes.
- 02Design and price it live.
See your cabinetry in 2D and 3D with a live, itemised price. Tap any cabinet to change its size, finish and hardware, or ask Bob. Pick your benchtop style in the room settings; benchtops are quoted separately.
- 03See it finished.
Press Generate on the Photo view and, after a short wait, get a photorealistic render. Add a photo of your space first to see it in your own room.
- 04Send it to your maker.
Choose flat-pack, assembled or installed, then send the design to your maker. They check it, and once they approve it, you pay in full to book the build.
Flat-pack supply. Benchtops are quoted separately.
A full single-wall kitchen, designed and priced in minutes.
Your wall lengths and ceiling height are all it takes. No tape-measure expertise required.
Every change re-prices instantly, GST included.
Buildable designs from a real maker, checked by a person before anything is made.
Meet Bob, your AI cabinet designer.
Don't want to tap and drag? Just talk. Tell Bob what you want by voice or text and watch your design build in front of you. Change your mind out loud and Bob rebuilds it. You stay in control; Bob does the work.
Voice or text. Bob is built into every design.
Customers do the design; you get a complete, manufacturable spec.
Every order generates a production-ready file you review in Layout before CNC. Nothing goes to the machine unreviewed.
The app only offers what you actually build, at your rates. Your brand stays front and centre.
The experience is simple. The engineering underneath is exact.
See your space designed, rendered, and priced.
Start with a few measurements. Add a photo to see the render in your own room.